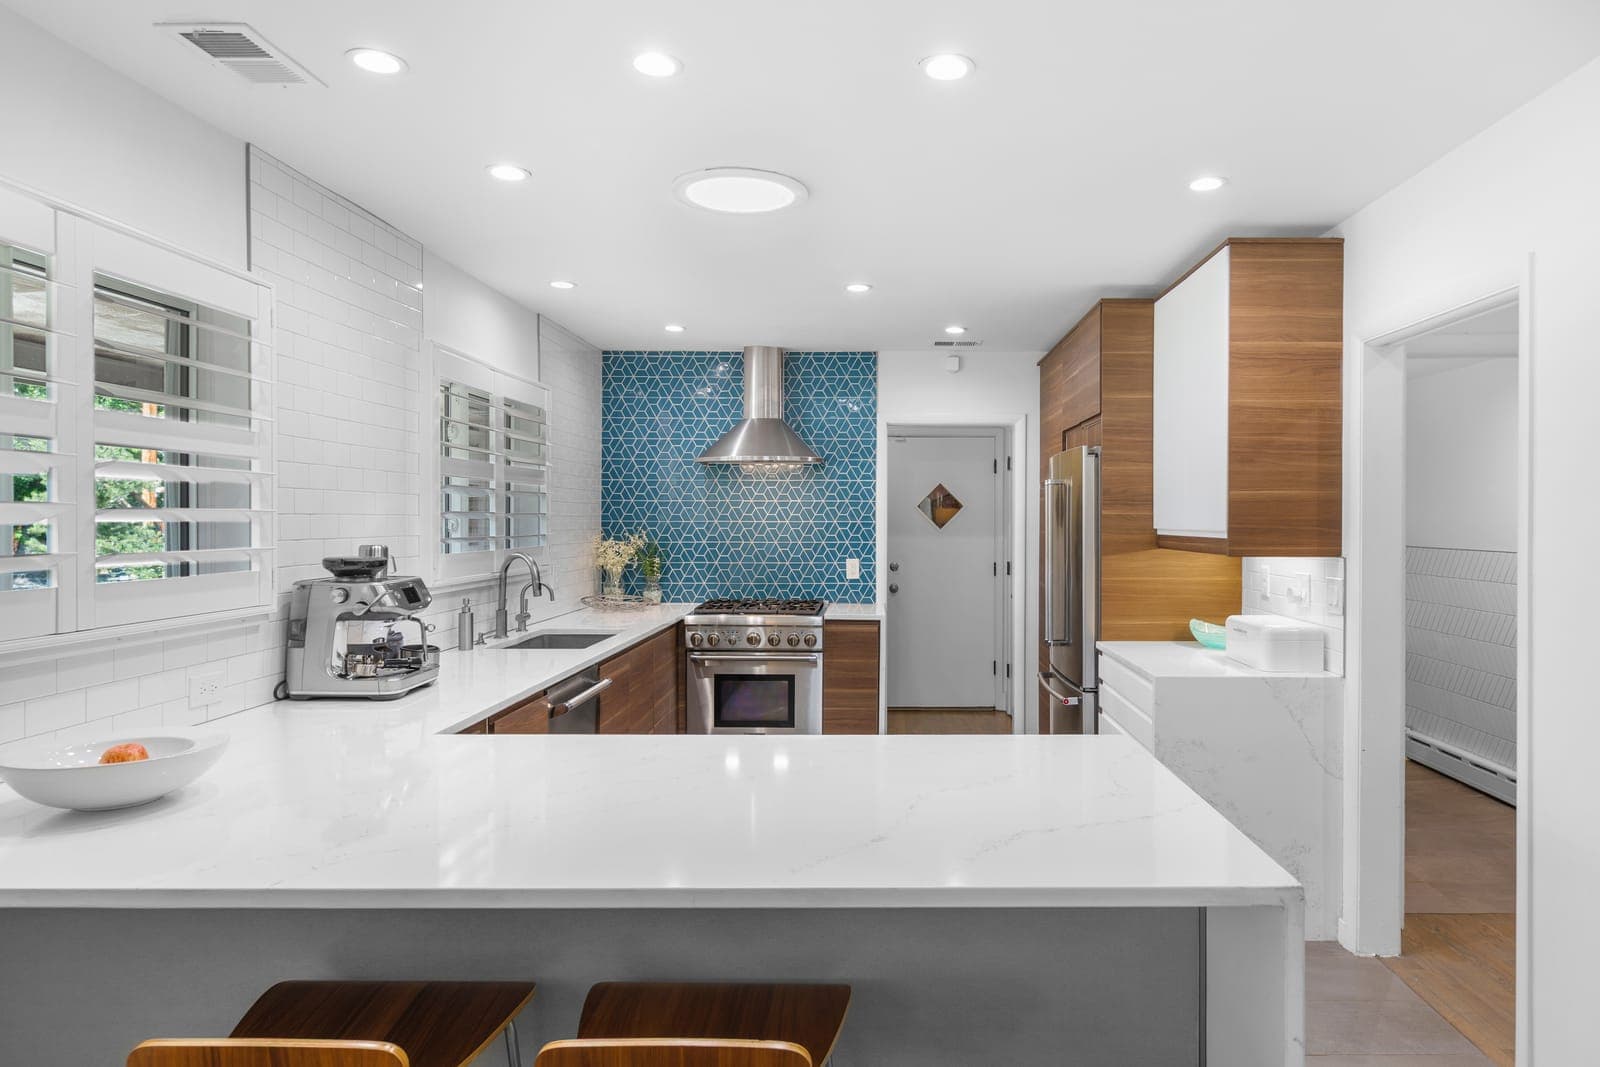
Main Level
Restored for the way the house was meant to feel
Walnut cabinetry, geometric tile, quartz surfaces, and modern systems meet the home's original lines without erasing them.
Explore this story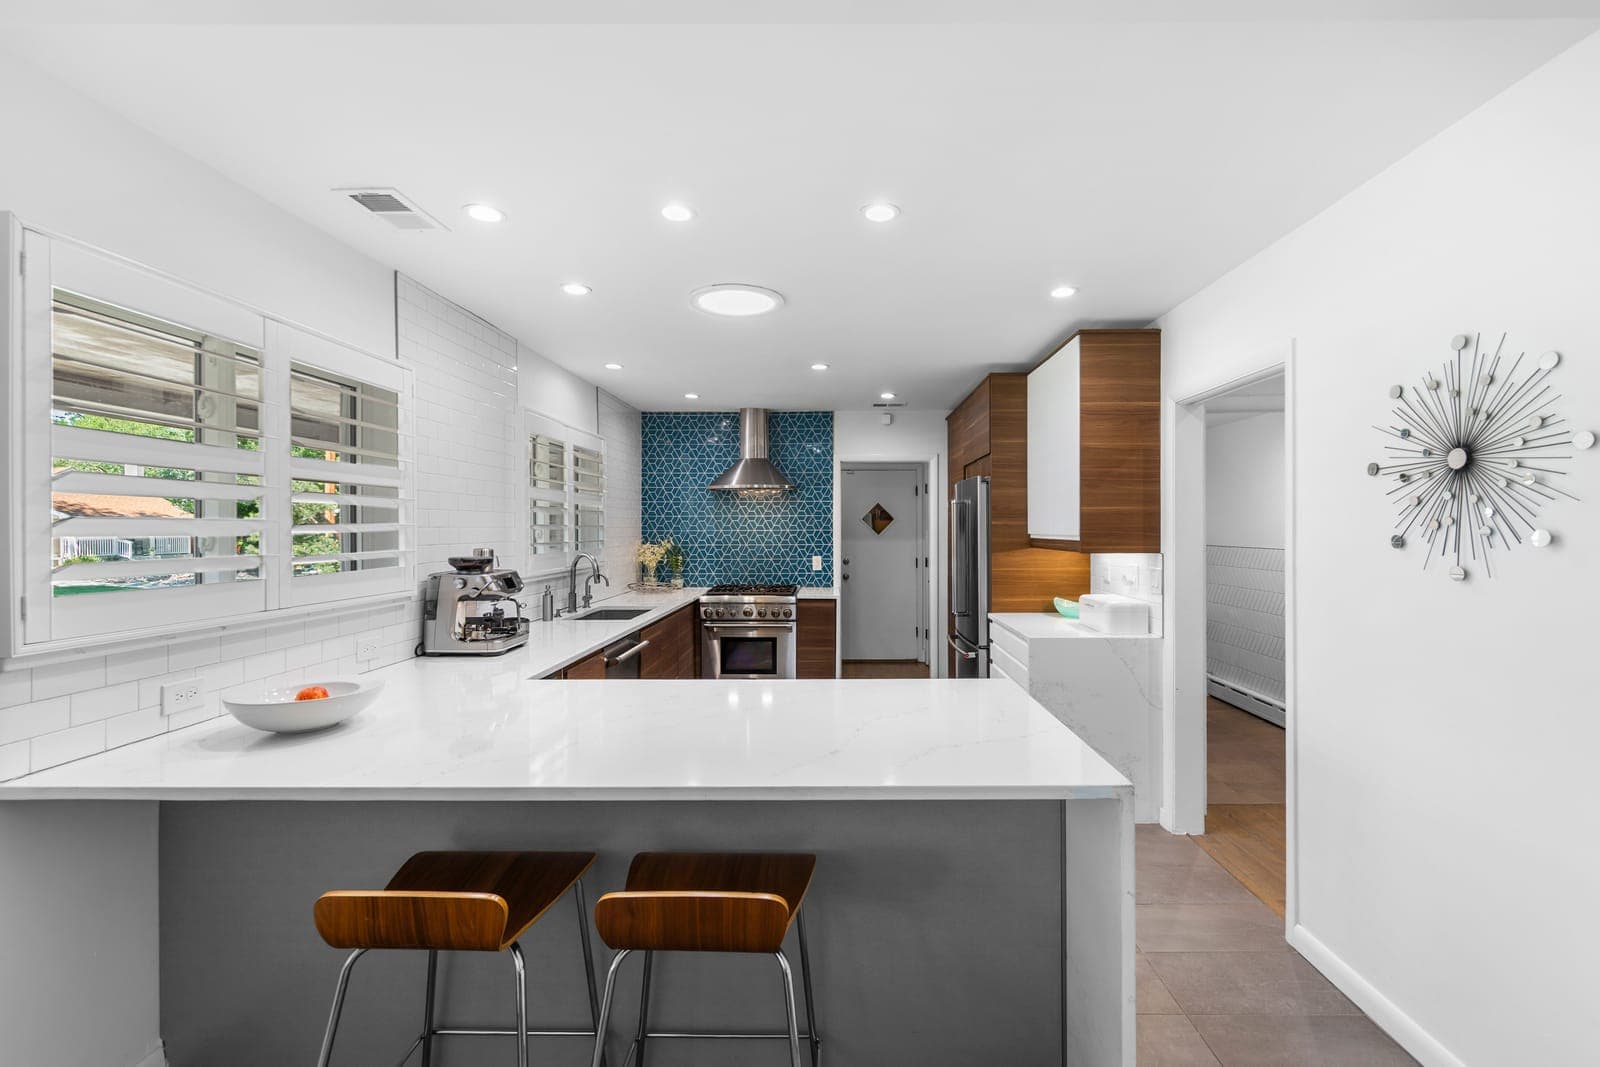
Official property website · City Park West · Denver, Colorado
Mid-century character, thoughtfully restored.
A restored mid-century modern home for sale in Denver's City Park West, with flexible living zones and mature xeriscaping. Explore the floor plan, California relocation questions, and Airbnb or VRBO rental-potential due diligence. Official property website for 2000 E 21st Avenue. For Sale, MLS #8398506.
1953
Year built
About 4,000
Square feet
10,500
Square foot lot
For Sale
MLS #8398506
Explore what matters to your purchase
Start with your question, then review the photographs, floor plan, property records, and verification steps for 2000 E 21st Avenue.
Evaluate owner-occupied rental scenarios, Denver licensing, and the records to request before buying.
Explore the guide →Compare architecture, restoration, systems, and the evidence behind this City Park West home.
Explore the guide →Plan a remote review, compare the layout, and build a property-specific maintenance checklist.
Explore the guide →Explore the established water-wise landscape, exterior photographs, and garden-care questions.
Explore the guide →Review the floor plan, separate living zones, kitchen access, and privacy tradeoffs.
Explore the guide →Locate the home, compare nearby places, and connect the neighborhood to your property search.
Explore the guide →Verified listing record
MLS data verified against REcolorado MLS #8398506 on August 15, 2026, with owner-confirmed system details added where the public record does not include them. This website also adds documented architecture, restoration history, photographs, video, and source-led guides beyond the standard listing record.
A rare combination
The property brings together documented design authorship, a generous corner lot, main-level living, and adaptable lower-level space. The restoration preserved what mattered and upgraded what daily life demands.
4-minute, 34-second home tour
Tour the home's architecture, restored interiors, flexible lower-level spaces, and mature water-wise landscape from the air and room by room.
Main Level
Walnut cabinetry, geometric tile, quartz surfaces, and modern systems meet the home's original lines without erasing them.
Explore this story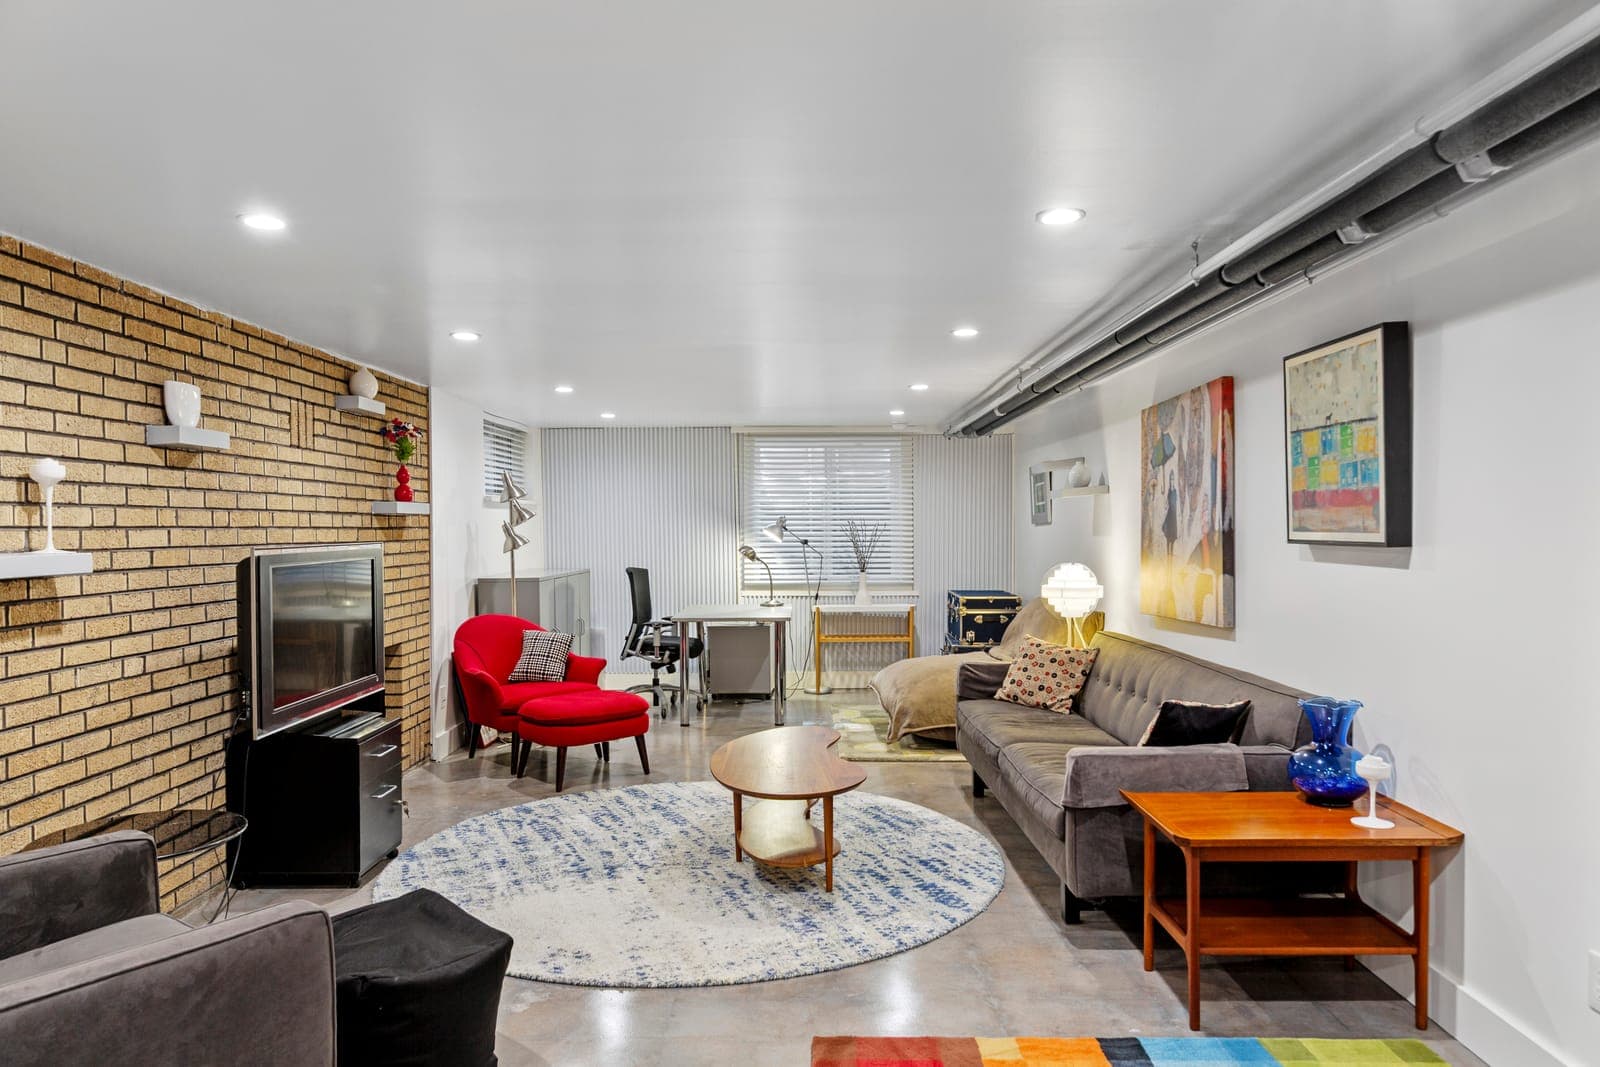
Flexible Layout
The main level and lower-level apartment create adaptable living zones, with two full kitchens and a mini bar described accurately throughout this site.
Explore this story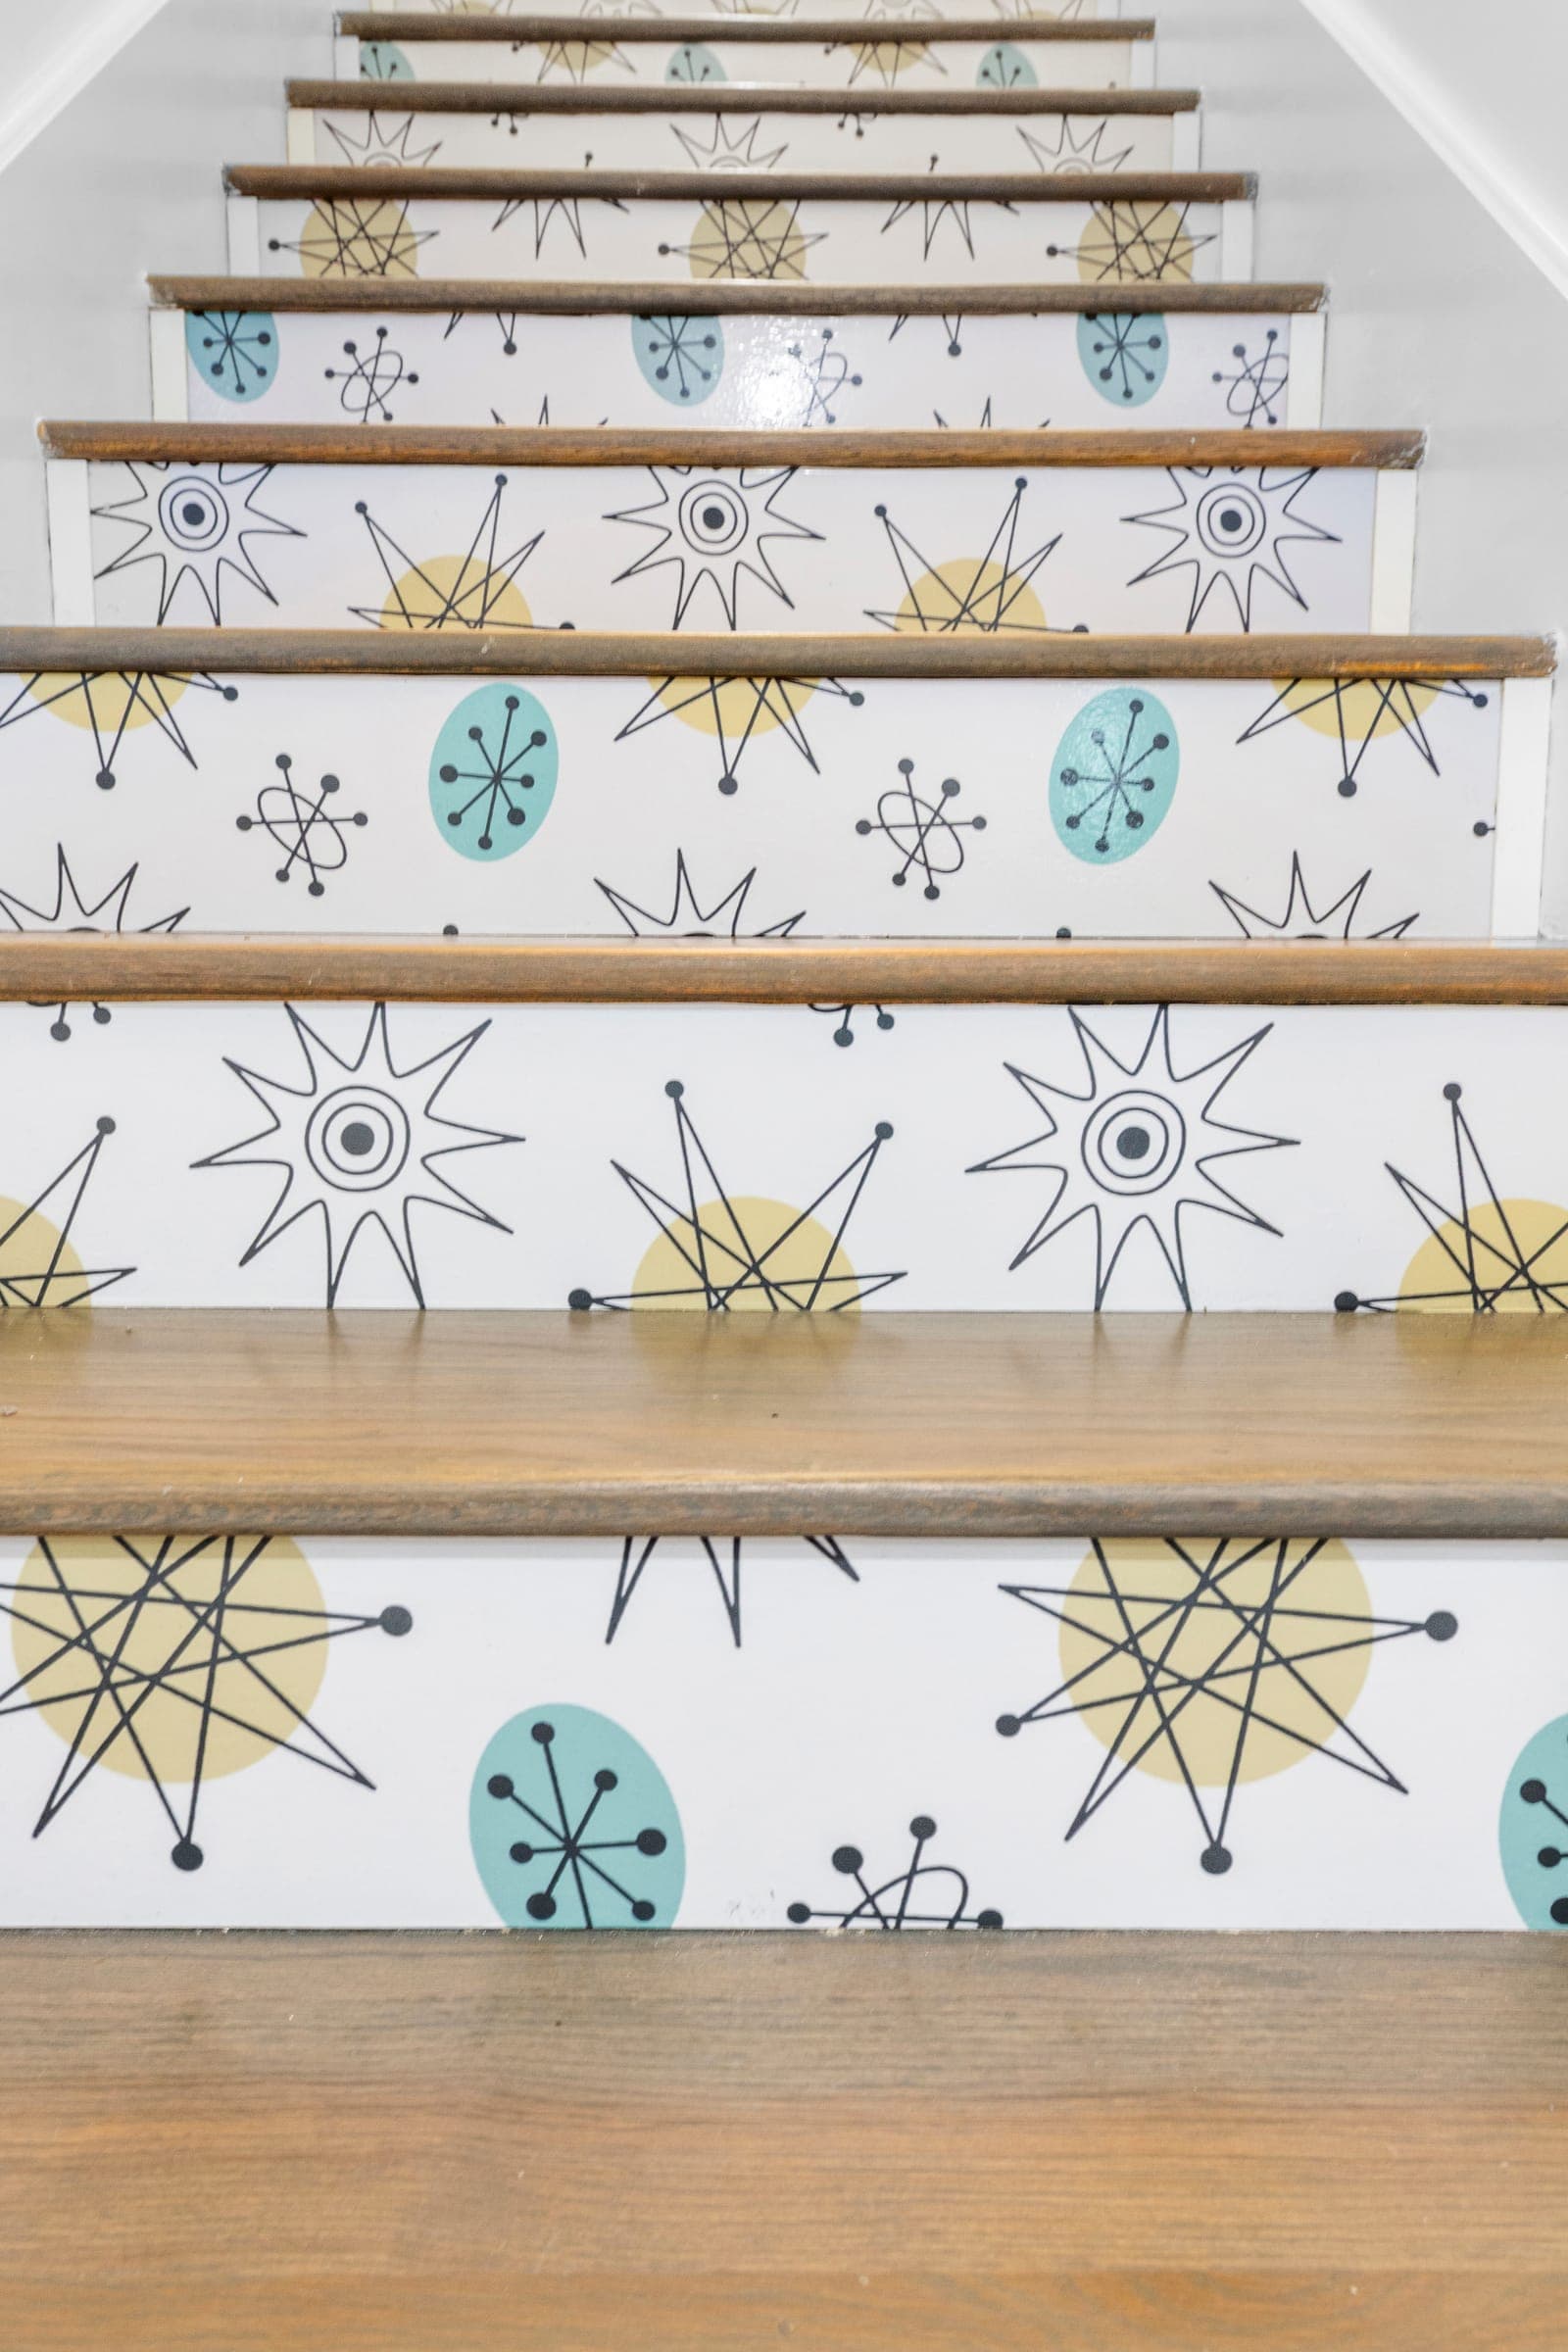
Original Detail
Period character, careful restoration, and the architect's 1951 instructions to the contractor establish the home's design story.
Explore this storyContinue exploring